News & Updates
Stay ahead of the curve with our curated collection of news, practical tips, and technical tutorials for mechanical systems.
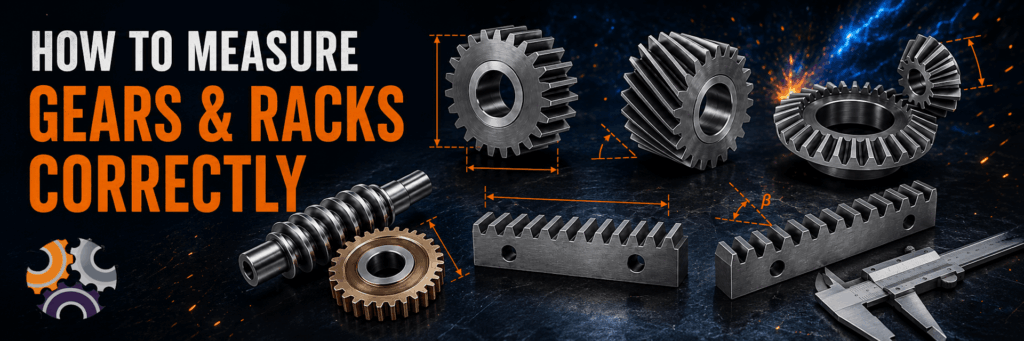
A Complete Guide to Identifying Replacement Gears
Whether you’re replacing a worn gear, repairing industrial machinery or looking for a custom manufactured gear, accurate measurements are essential.
Many gears may look almost identical, but even small differences in module, pitch, pressure angle or tooth count can prevent two gears from meshing correctly.
At Pullies and Gears Sales we regularly receive enquiries where customers only provide the outside diameter. Unfortunately, that is rarely enough to identify the correct replacement gear.
This guide explains exactly what measurements are required for the most common industrial gears and racks.
Why Correct Gear Measurements Matter
Replacing the wrong gear can result in:
- Poor gear mesh
- Excessive wear
- Increased noise
- Premature gearbox failure
- Machine downtime
- Expensive manufacturing delays
Taking a few extra measurements before requesting a quotation helps ensure we manufacture or supply the correct gear the first time.
The Basic Measurements Required for Most Gears
Although every gear type is slightly different, these measurements are commonly required:
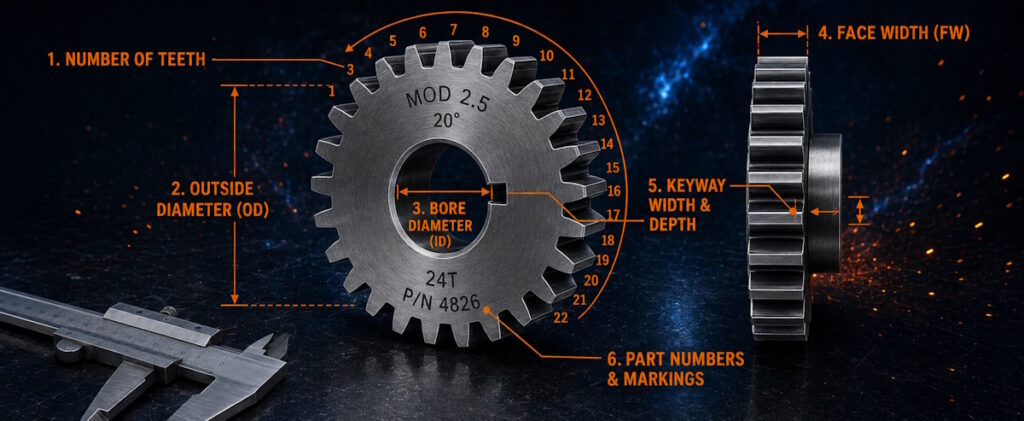
Number of Teeth
Count every tooth carefully around the gear.
This is often the most important measurement.
Important: Not every gear dimension can be measured directly. The pitch diameter is a theoretical dimension and, in most cases, cannot be accurately measured using a standard vernier caliper. If it is not shown on a drawing or specification, measurements such as the outside diameter, tooth count, and other available dimensions can be used to calculate or verify the correct pitch diameter.
Outside Diameter (OD)
Measure the gear directly from the tip of one tooth to the tip of the opposite tooth, ensuring the vernier caliper is kept square to the gear for an accurate reading. For bevel gears, always measure the outside diameter at the large end of the gear.
Bore Diameter (ID)
Measure the centre hole accurately.
Do not estimate.
Face Width (FW)
Measure the width (thickness) of the gear.
Keyway Size
If the gear has a keyway, measure: Width & Depth.
A photograph of the keyway is also very helpful.
Part Numbers & Markings
Always look for markings such as: Module / Pressure Angle / Ratio / Part Number / Manufacturer Number
These markings can dramatically reduce identification time.
How to Measure Spur Gears
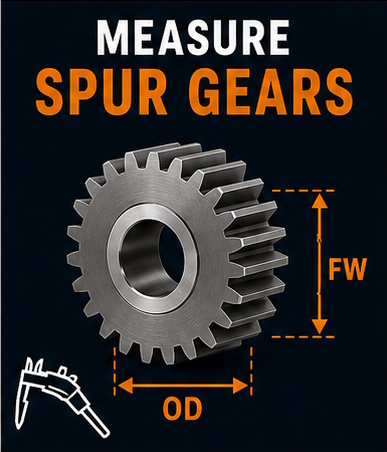
Spur gears are among the most common industrial gears and are relatively straightforward to measure.
For a spur gear we typically require:
- Tooth count
- Outside diameter
- Bore diameter
- Face width
- Keyway dimensions
- Hub dimensions (if fitted)
- Photos of both sides
- Any markings
How to Measure Helical Gears
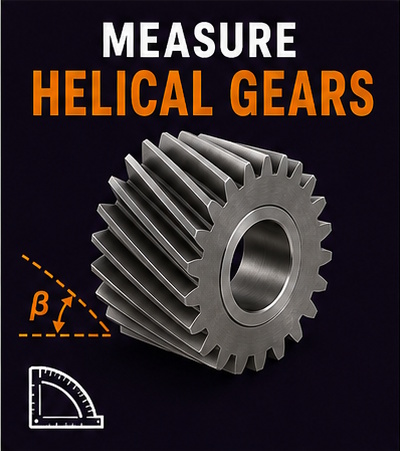
Helical gears require additional measurements because the teeth are cut at an angle.
Important measurements include:
- Tooth count
- Outside diameter
- Pitch diameter
- Helix angle
- Right-hand or left-hand helix
- Face width
- Bore diameter
- Centre distance (if known)
Whenever possible, send the mating gear as well.
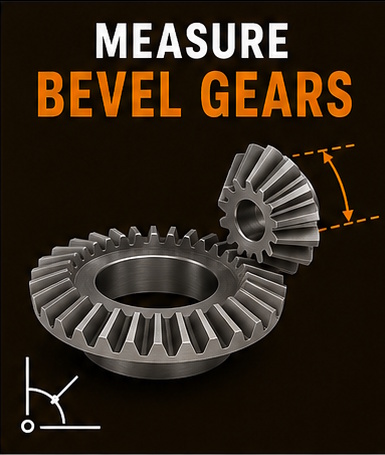
Bevel and spiral bevel gears should ideally be measured and inspected as a matched set. This is particularly important for spiral bevel gears, as they are typically manufactured and supplied as matched pairs to ensure correct tooth contact, smooth operation and long service life.
When submitting bevel gears for measurement or replacement, provide the following information where possible:
- Pinion tooth count
- Crown gear tooth count
- Gear ratio (or tooth-count combination)
- Shaft angle
- Pitch cone angle
- Outside diameter (measured at the large end)
- Face width
- Bore size
- Pitch diameter
- Mounting distance
- Pressure angle
- Backlash
- Spiral hand (left-hand or right-hand, for spiral bevel gears)
- Helix direction (where applicable)
Tip: If both gears are available, always send the complete matched gear set rather than a single gear. This allows for accurate inspection, measurement and manufacturing, ensuring the best possible fit and performance.
How to Measure Worm Gears & Worm Wheels
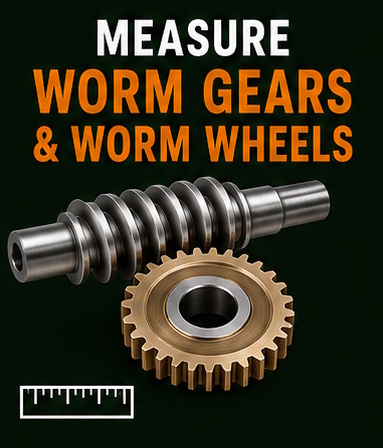
Worm gears and worm wheels should always be measured and inspected as a complete matched set wherever possible. Since both components work together, accurate measurements of each are essential to ensure the correct gear ratio, smooth operation and long service life.
For the Worm
Measure or provide the following information where possible:
- Outside diameter
- Number of starts
- Worm hand (left-hand or right-hand)
- Lead
- Axial pitch (if known)
- Pitch diameter
- Threaded length
- Shaft diameters
- Overall length
For the Worm Wheel
Measure or provide the following information where possible:
- Tooth count
- Outside diameter
- Bore diameter
- Face width
- Hub dimensions
- Wheel material (e.g. bronze, cast iron or steel)
Additional Information
Where available, also provide:
- Centre distance
- Details of the mating component
- Gear ratio (if known)
Tip: Whenever possible, send both the worm and worm wheel together for measurement. Inspecting the complete gear set allows for the most accurate assessment and ensures the best possible replacement or manufacturing solution.
How to Measure Gear Racks
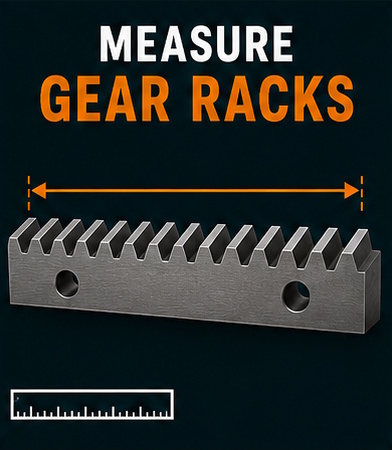
When measuring a gear rack, record the following information where possible:
- Overall length
- Rack height
- Rack width
- Tooth depth
- Pressure angle
- Tooth form (straight or helical)
- Mounting hole size and spacing
- Any part numbers or manufacturer markings
Tooth Pitch Measurement
Rather than measuring a single tooth, measure across several tooth spaces (pitches) and record the number of pitches included in the measurement. This provides a far more accurate basis for determining the rack specifications, as the circular pitch is directly related to the module.
Additional Information
Where available, also provide:
- Details of the mating pinion
- Number of teeth on the mating pinion
- Module (if known)
- Helix angle (for helical racks)
Tip: If the mating pinion is available, sending it together with the rack allows for more accurate identification and ensures the best possible replacement or manufacturing solution.
How to Measure Helical Gear Racks
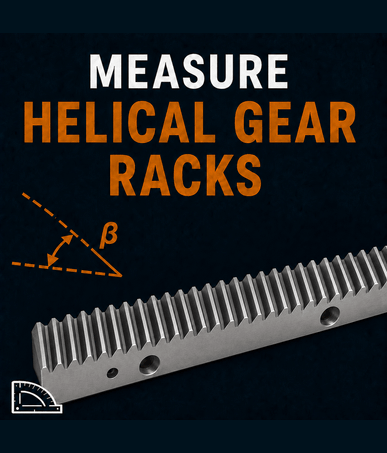
Helical racks require all the measurements used for a straight rack, together with the following additional information:
- Helix angle
- Helix direction (right-hand or left-hand)
- Reference edge (where applicable)
- Pressure angle
- Details of the mating pinion, including:
1)Number of teeth
2)Module (if known)
3)Helix angle
4)Helix direction (right-hand or left-hand)
- Details of the mating pinion, including:
Tip: If the mating pinion is available, send it together with the rack. Measuring both components as a matched pair ensures accurate identification and helps achieve the best possible replacement or manufacturing solution.
Photos That Help Us Identify Your Gear Faster
A clear set of photographs often saves hours of measuring.
We recommend sending:
- Front view
- Side view
- Bore close-up
- Keyway close-up
- Any part numbers
- Wear or damage
- Mating gear
- Gear set assembled (if possible)
Good photographs often allow us to verify your measurements before manufacturing begins.
Common Mistakes When Measuring Gears
Avoid these common errors:
❌ Measuring only the outside diameter
❌ Forgetting to count every tooth
❌ Ignoring keyway dimensions
❌ Not checking for gear markings
❌ Measuring only one gear from a matched pair
❌ Forgetting helix direction
❌ Sending blurry photos
Need Help Identifying Your Gear?
Don’t worry if you’re unsure about one or more measurements.
Our technical team can often identify the correct gear from a combination of:
- Measurements
- Photographs
- Part numbers
- Machine information
- Existing gear samples
If necessary, you can courier your gear to us for inspection.
Why Choose Pullies and Gears Sales?
- Precision gear manufacturing
- Custom gear solutions
- Fast turnaround times
- Experienced technical assistance
- Nationwide supply across South Africa
- Spur, Helical, Bevel, Spiral Bevel, Worm Gears and Gear Racks